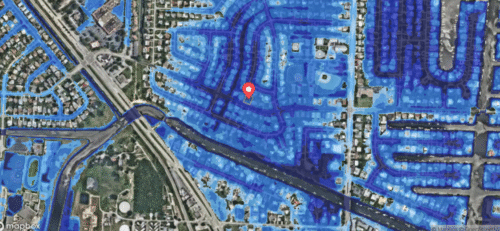

RESALE INSPECTIONS
+ ADDITIONAL SERVICES
RESALE
INSPECTIONS
0 - 1999 sqft: $1834
2000 - 2999 sqft: $1998
3000 - 3999 sqft: $2162
4000 - 4999 sqft: $2326
5000 - 5999 sqft: $2490
6000 - 6999 sqft: $2654
7000 - 7999 sqft: $2818
8000 - 8999 sqft: $3082
9000 - 9999 sqft: $3246
Larger than 10,000 sqft: Contact me
RESALE INSPECTION
REPORT INCLUDES:
- Inspection beyond the TREC standards of practice
- Testing with specialized equipment as needed
- Thermal image scan
- Use of Zip level to aid with foundation inspection
Note: Keep in mind I am usually booked out 7 - 14 days in advance with new construction so I may not have time inspect within the option period.
ADDITIONAL
SERVICES
Single system (e.g., roof, AC): $400
Irrigation (up to 10 zones): $150*
Climate Risk Assessment: $19
Repair estimate: $49
Foundation elevation map: $299*
Termite/WDI report: $149/4k sqft
48hr Radon test report: $149
Septic system: $249*
Separate garage/structure: $299*
Crawlspace: $149
Commercial: $ Contact for quote
Multifamily: $299 per unit
Reinspection: $ half the original inspection
3rd party wallboard/framing: Starting at $400
Consulation / Litigation inspections:
Contact for pricing sheet
*Prices are with paid inspection. Contact me for pricing without full, paid inspection.
NEW CONSTRUCTION
CODE INSPECTIONS
PRE-POUR FOUNDATION
INSPECTIONS
0 - 1999 sqft: $774
2000 - 2999 sqft: $867
3000 - 3999 sqft: $958
4000 - 4999 sqft: $1049
5000 - 5999 sqft: $1141
6000 - 6999 sqft: $1233
7000 - 7999 sqft: $1325
8000 - 8999 sqft: $1417
9000 - 9999 sqft: $1509
Larger than 10,000 sqft: Contact me
PRE-POUR FOUNDATION
REPORT INCLUDES:
- References to 2024 IRC code
- References to PTI standards
- Check against structural plans if available
- Measure for level and square
- Photo documentation of jobsite, reinforcement, beams, plumbing
- Advice on communicating with builder
PRE-DRYWALL
FRAMING + MEP
0 - 1999 sqft: $985
2000 - 2999 sqft: $1083
3000 - 3999 sqft: $1181
4000 - 4999 sqft: $1279
5000 - 5999 sqft: $1377
6000 - 6999 sqft: $1474
7000 - 7999 sqft: $1572
8000 - 8999 sqft: $1670
9000 - 9999 sqft: $1768
Larger than 10,000 sqft: Contact me
PRE-DRYWALL FRAME GROUP
REPORT INCLUDES:
- 360° photo documentation of major rooms
- References to 2024 IRC code
- References to 2023 NEC code
- Links and images from product installation instructions
- Check against structural plans if available
- Advice on communicating with builder
FINAL CONSTRUCTION
INSPECTIONS
0 - 1999 sqft: $1223
2000 - 2999 sqft: $1338
3000 - 3999 sqft: $1483
4000 - 4999 sqft: $1658
5000 - 5999 sqft: $1863
6000 - 6999 sqft: $2099
7000 - 7999 sqft: $2363
8000 - 8999 sqft: $2658
9000 - 9999 sqft: $3016
Larger than 10,000 sqft: Contact me
FINAL INSPECTION
REPORT INCLUDES:
- Orange taping/labeling deficiencies on site
- References to 2024 IRC code
- References to 2023 NEC code
- References to 2024 IECC code
- References to NAHB Guidelines
- Links and images from product installation instructions
- Thermal image scan
- Advice on communicating with builder
WARRANTY
INSPECTIONS
0 - 1999 sqft: $1468
2000 - 2999 sqft: $1583
3000 - 3999 sqft: $1728
4000 - 4999 sqft: $1903
5000 - 5999 sqft: $2108
6000 - 6999 sqft: $2343
7000 - 7999 sqft: $2608
8000 - 8999 sqft: $2903
9000 - 9999 sqft: $3234
Larger than 10,000 sqft: Contact me
WARRANTY INSPECTION
REPORT INCLUDES:
- References to builder's warranty
- Repair estimate for builder negotiations
- References to 2024 IRC code
- References to 2023 NEC code
- References to 2024 IECC code
- References to NAHB Guidelines
- Links and images from product installation instructions
- Thermal image scan
- Advice on communicating with builder
CONSULTATION / LITIGATION INSPECTIONS
CONSTRUCTION CONSULTATION AND
PRE-LITIGATION / DEMAND REBUTTAL INSPECTIONS
CONTACT FOR MORE INFORMATION AND PRICING SHEET
CONSULTATION / LITIGATION REPORTS INCLUDE:
- Reports built to professional standards such as ASTM 2128 Standard Guide for Evaluating Water Leakage of Building Walls
- Coordination with other experts (mold, cost estimation, destructive testing team, etc.)
- Easy-to-understand reports backed by references and data
- Objective, independent causation and analysis
- Court-ready reports that are defensible